

Listing Courtesy of: EMERALD COAST / Listed By: Scenic Sotheby's International Realty - Contact: dahlerandco@scenicsir.com
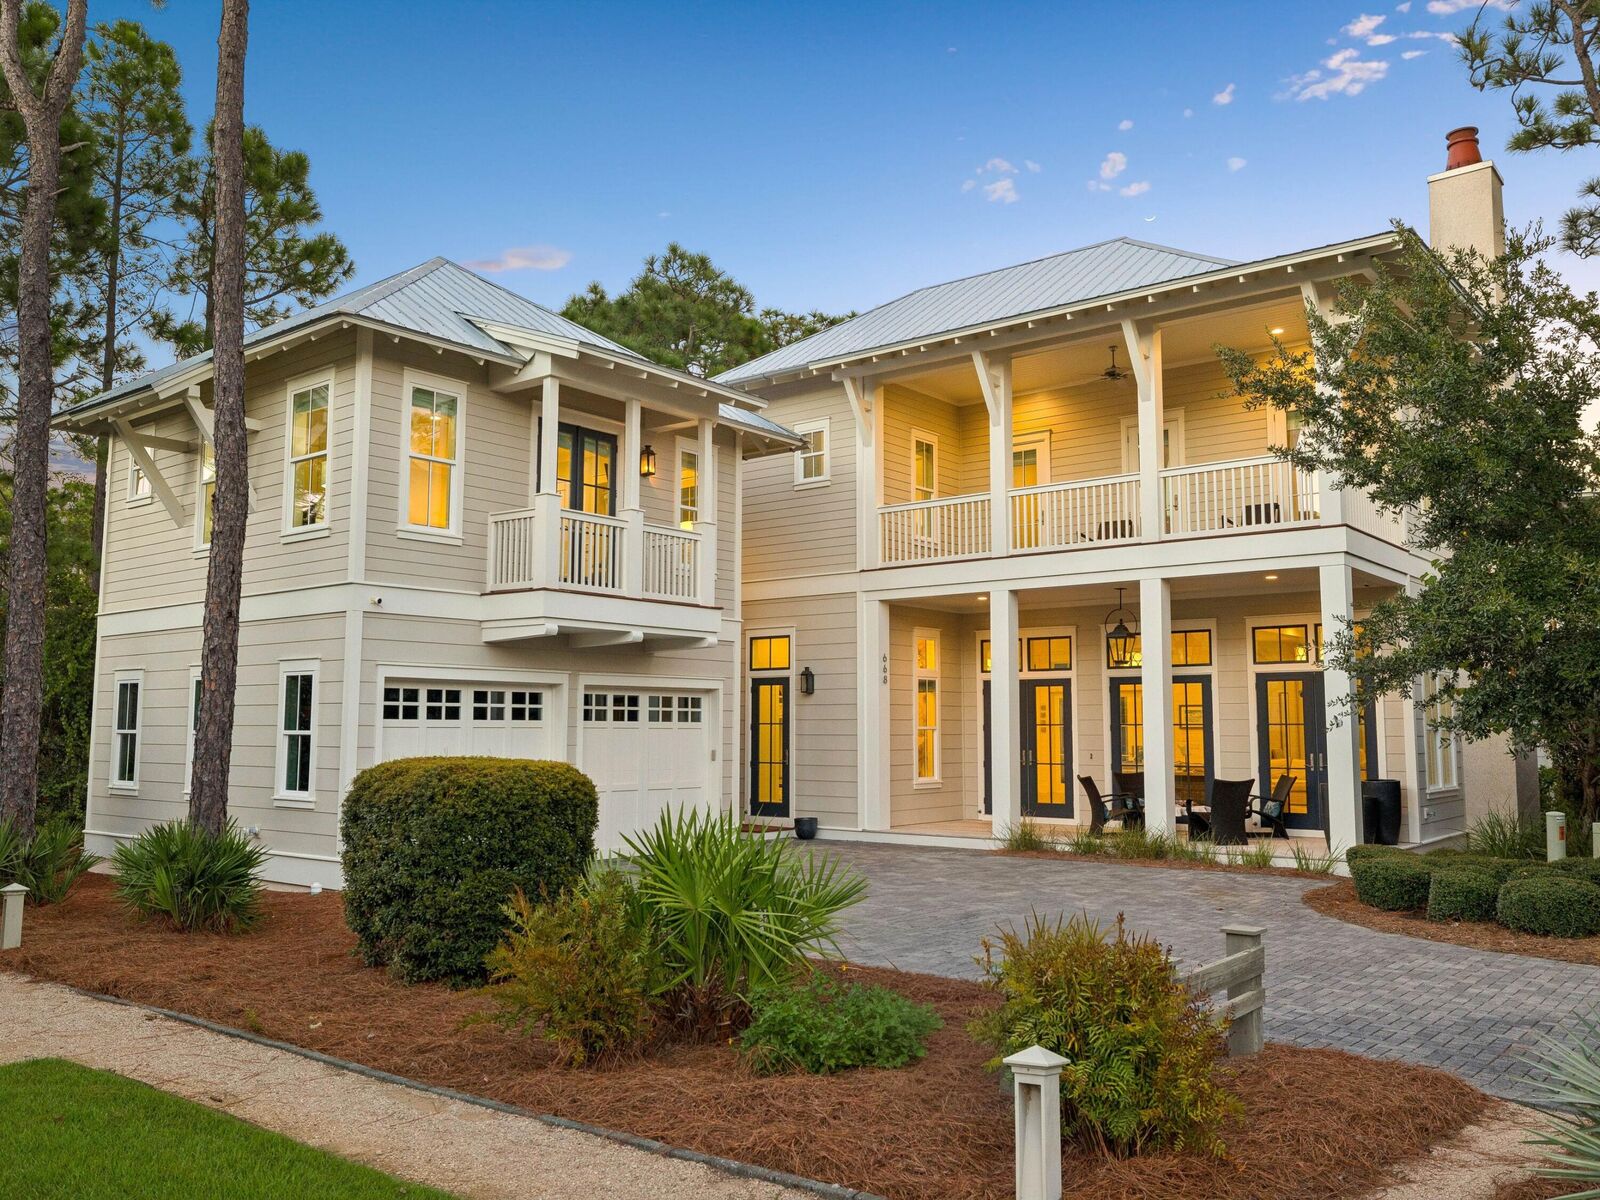
668 E Royal Fern Way Santa Rosa Beach, FL 32459
Active (8 Days)
$5,375,000 (USD)

Description
MLS #:
1013205
1013205
Taxes
$35,948(2026)
$35,948(2026)
Lot Size
10,454 SQFT
10,454 SQFT
Type
Single-Family Home
Single-Family Home
Year Built
2018
2018
Style
Beach House
Beach House
Views
Pond
Pond
County
Walton County
Walton County
Listed By
Dahler & Co., Scenic Sotheby's International Realty, Contact: dahlerandco@scenicsir.com
Source
EMERALD COAST
Last checked Oct 11 2026 at 1:03 AM GMT+0000
EMERALD COAST
Last checked Oct 11 2026 at 1:03 AM GMT+0000
Bathroom Details
- Full Bathrooms: 7
- Half Bathroom: 1
Interior Features
- Kitchen Island
- Ceiling Raised
- Fireplace
- Woodwork Painted
- Pantry
- Ceiling Crwn Molding
- Elevator
- Lighting Recessed
- Wallpaper
- Owner's Closet
Kitchen
- Auto Garage Door Opn
- Dishwasher
- Disposal
- Microwave
- Refrigerator
- Stove/Oven Gas
- Dryer
- Washer
- Range Hood
- Wine Refrigerator
- Freezer
- Water Heater - Tnkls
Subdivision
- Watercolor
Lot Information
- Covenants
- Restrictions
- Cul-De-Sac
Property Features
- Fireplace: Fireplace
Heating and Cooling
- Central
- Ceiling Fans
Utility Information
- Utilities: Public Water, Tv Cable, Gas - Natural
School Information
- Elementary School: Dune Lakes
- Middle School: Emerald Coast
- High School: South Walton
Garage
- Garage
Parking
- Garage
Stories
- 2
Additional Information: Scenic Sotheby's International Realty | dahlerandco@scenicsir.com
Location
Disclaimer: Information deemed reliable but not guaranteed. The information is provided exclusively for consumers personal, non-commercial use and may not be used for any purpose other than to identify prospective properties consumers may be interested in purchasing. © 2026 Emerald Coast Association of REALTORS Last Updated: 10/10/26 18:03
Vendor Number:29098
Vendor Number:29098

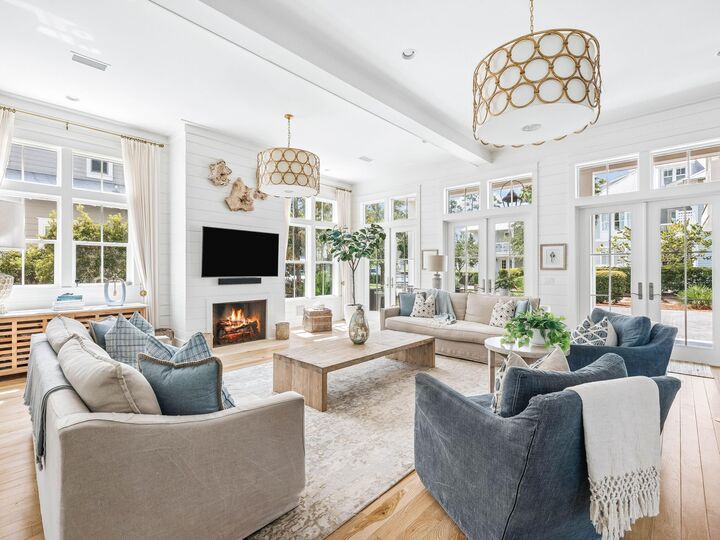
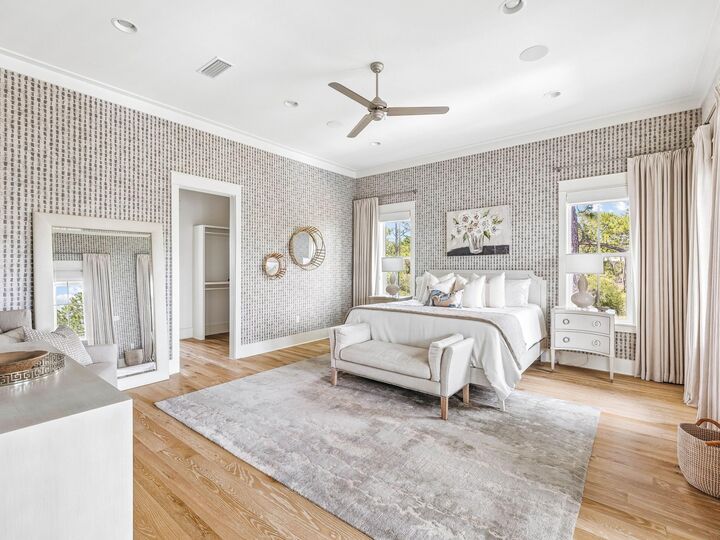
Thoughtfully designed for sophisticated coastal living, the interiors feature wire-brushed oak flooring, tailored shiplap walls, and a gas fireplace anchoring the light-filled great room. The kitchen features Sub-Zero and Wolf appliances, a dedicated wine refrigerator, quartz countertops, and custom cabinetry surrounding a generous island. A screened dining porch extends the living spaces outdoors to a private backyard with a 15' x 28' pool and spa, summer kitchen with Big Green Egg, and covered lounge with fireplace and television. The upper level features two primary suites, two additional guest bedrooms, and a four-bed bunk room, all connected by a private elevator. The carriage suite offers a kitchenette, full bath, and private balcony, creating a comfortable retreat for guests.
Within WaterColor's 499-acre master-planned community along the Gulf of Mexico, residents enjoy community pools, the gulf-front beach cub, nature trails, the BoatHouse, tennis facilities, and Camp WaterColor with its lazy river and waterslide.
A sophisticated coastal residence offering privacy, refined interiors, and exceptional outdoor living in one of WaterColor's most desirable settings along Scenic Highway 30A.